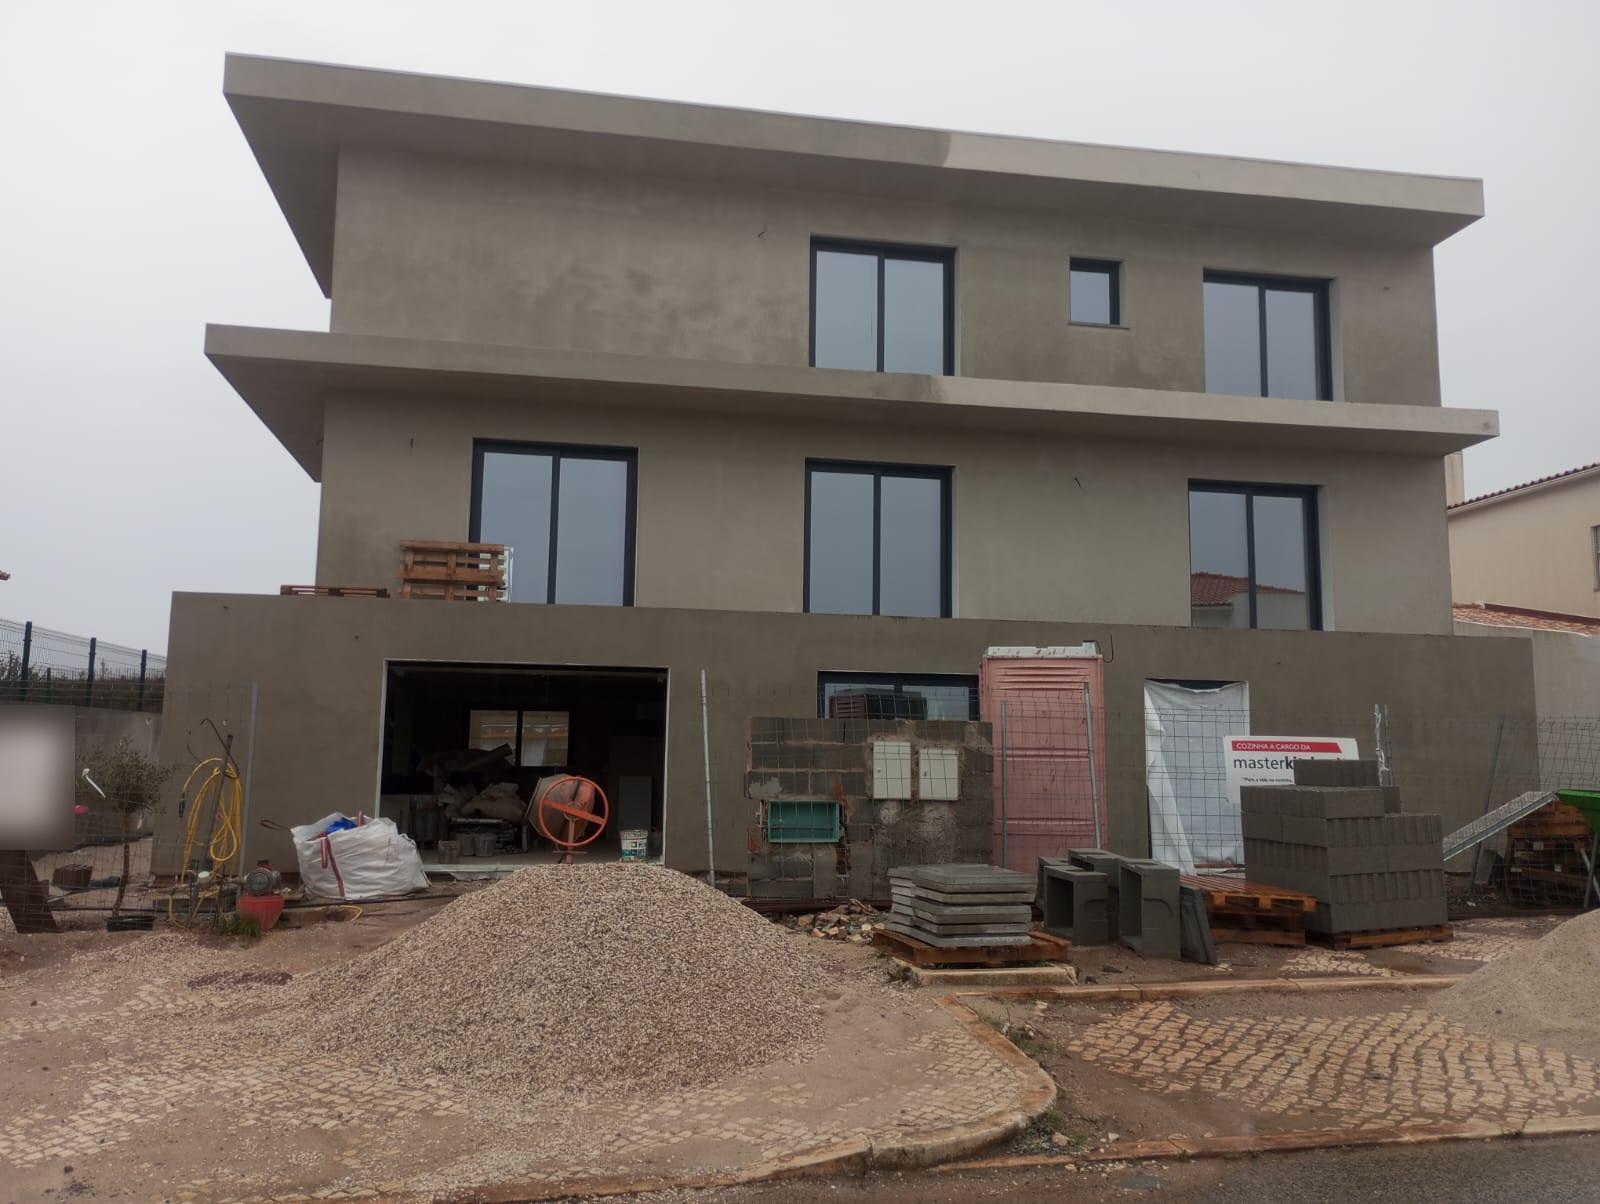
Front of the home under construction, with structure and window frames in place
  • Type4-bedroom house
  • LocationTorres Vedras
  • ScopeFull construction

From foundations to handover. This home was built by ErgoConstroi and followed by our crew at every stage, from the foundation trenches to the final finishes.

Every photograph on this page is real and was taken during the build.

1

Foundations and structure

Trenches, rebar, drainage and slabs. Everything rests on this, so it is built and checked carefully before moving on.
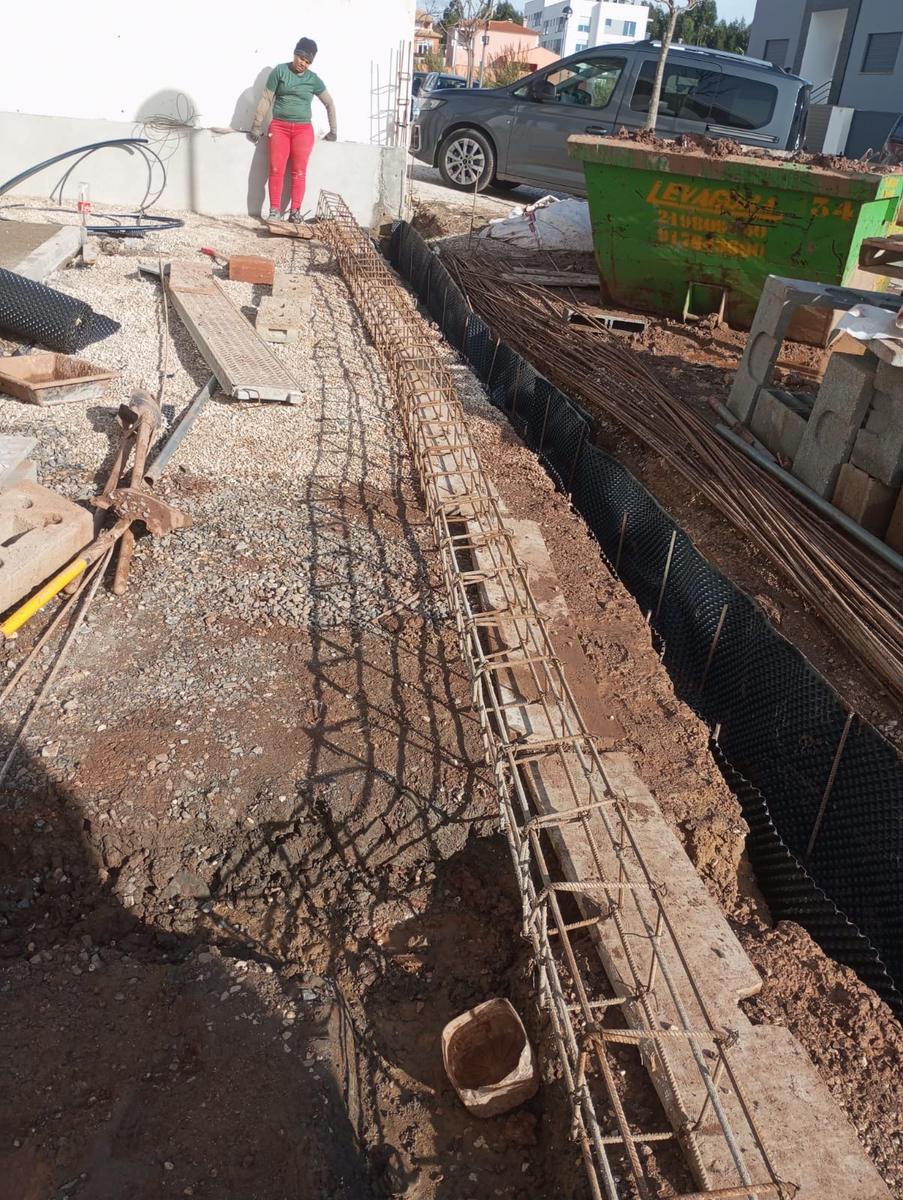
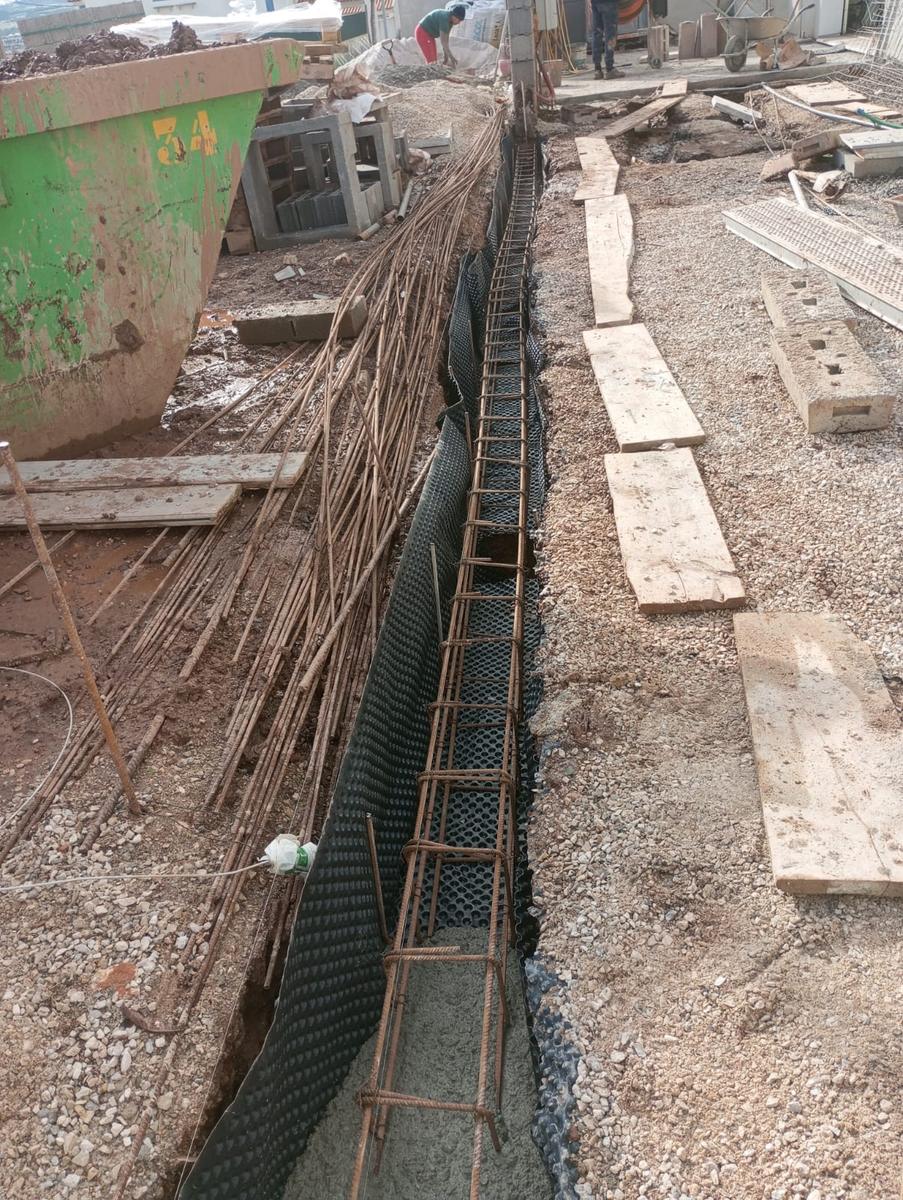
Foundation trench with rebar in place
Boundary wall footing before concrete pouring
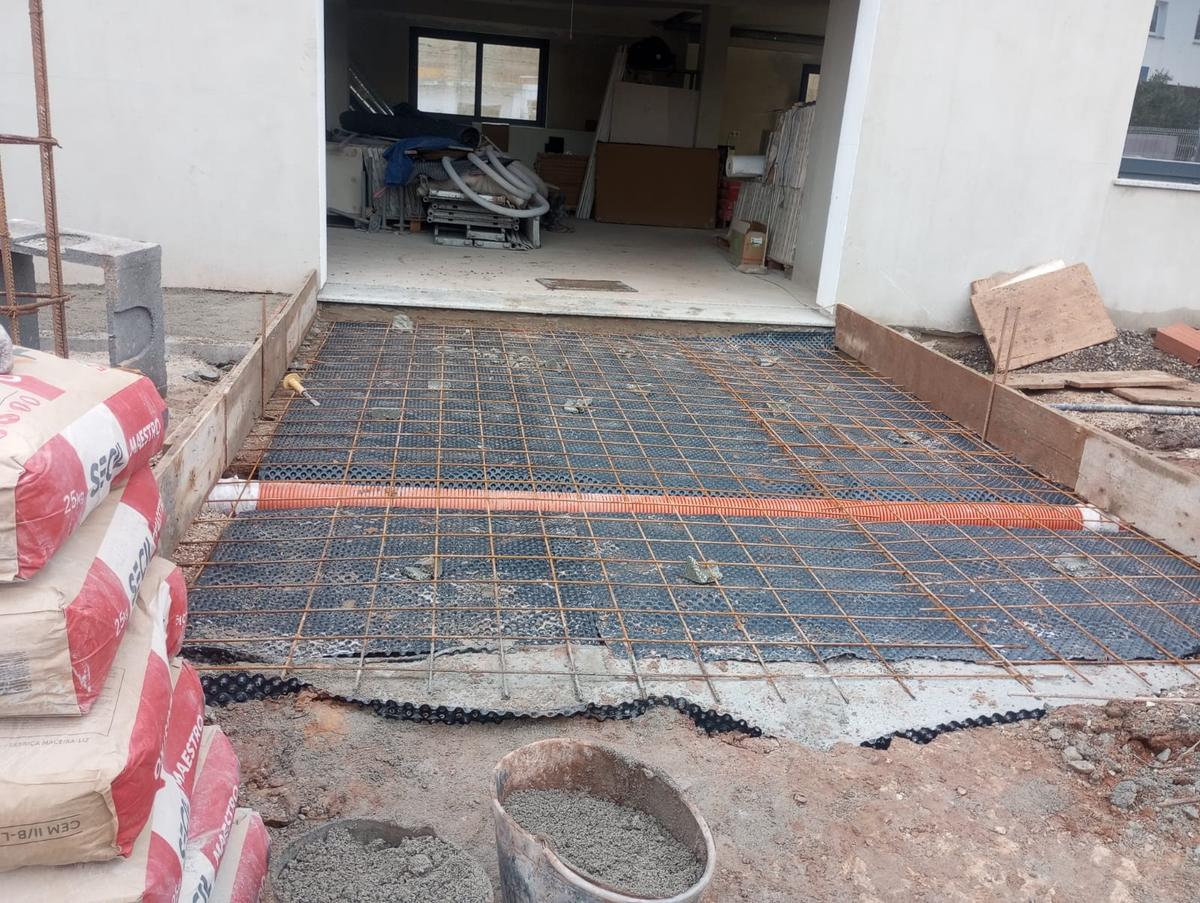
Steel mesh for the entrance slab
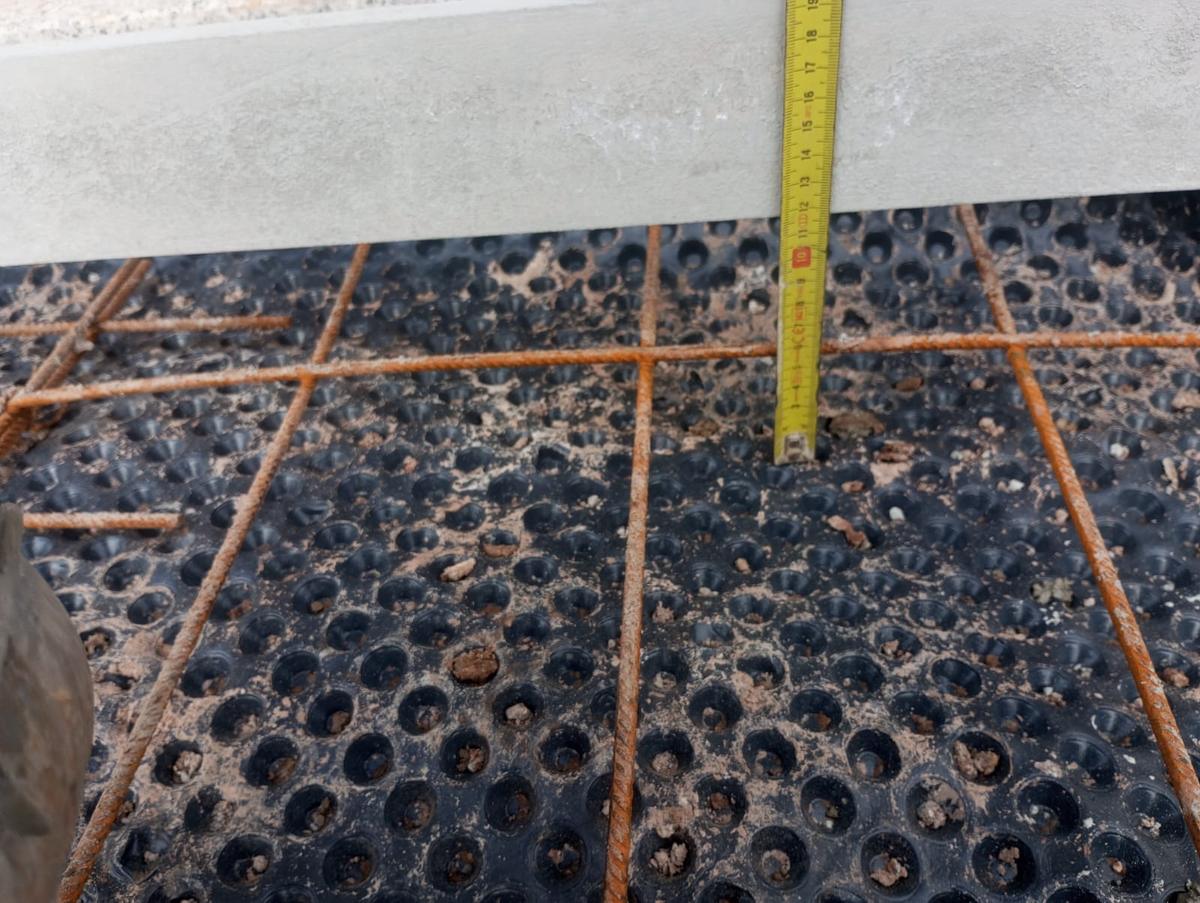
Rebar over drainage membrane, with concrete cover checked
2

Reinforced concrete stairs

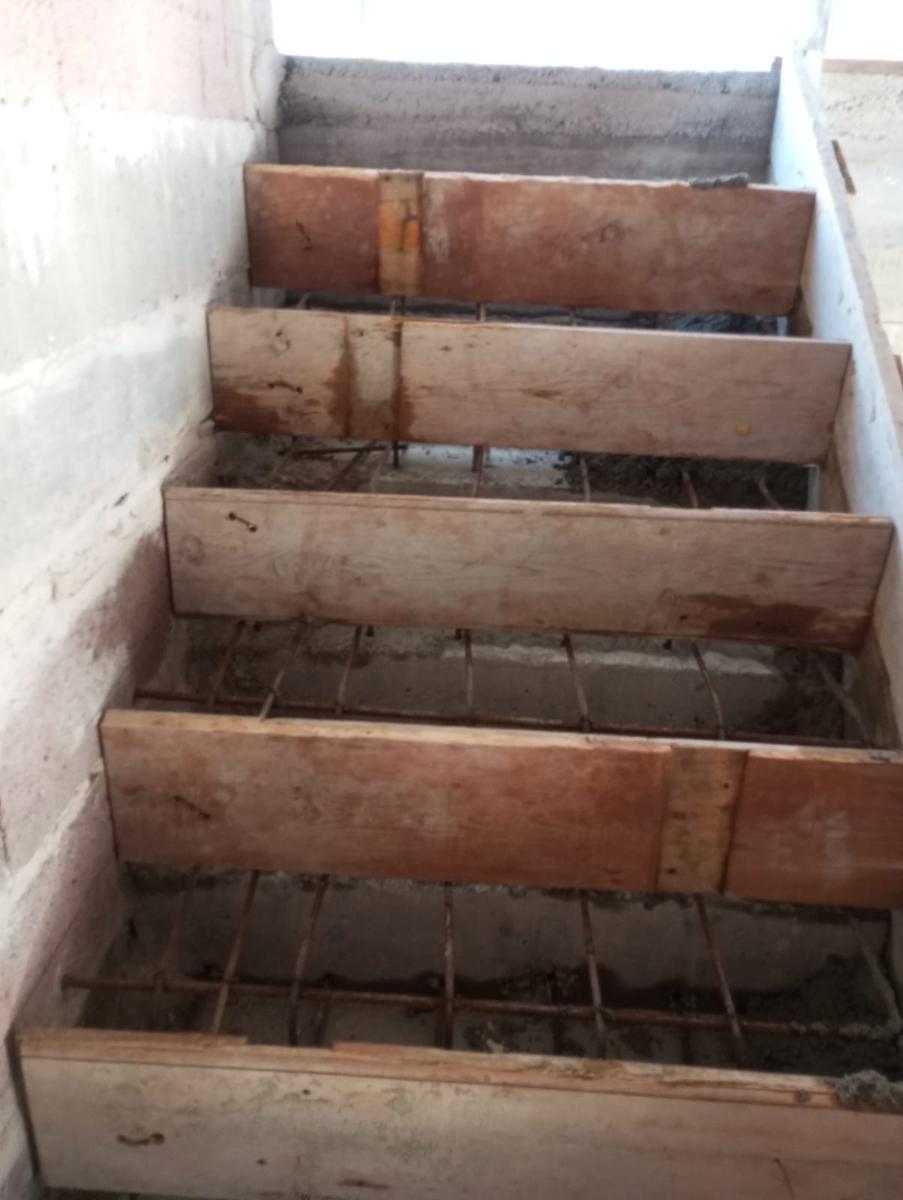
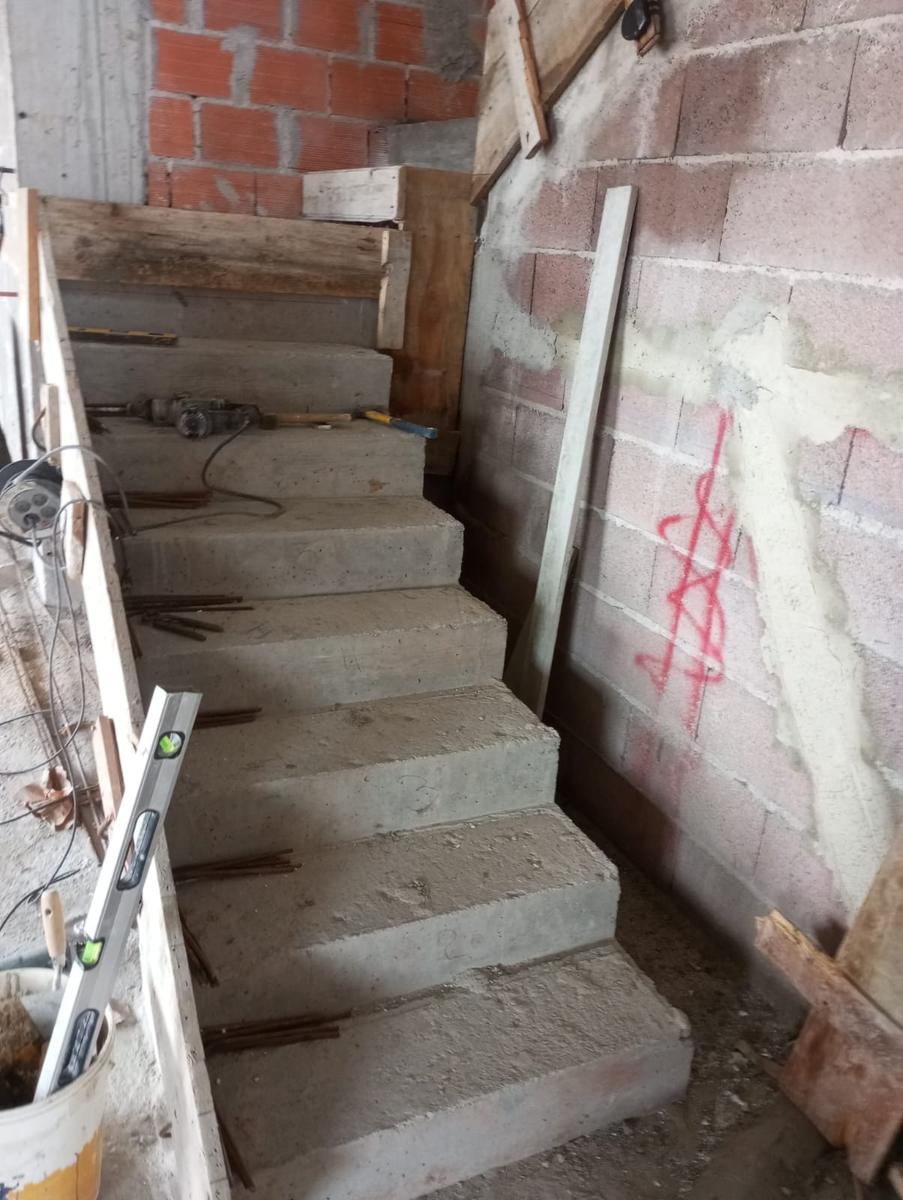
Formwork, rebar and concrete for the interior stairs, all built on site.
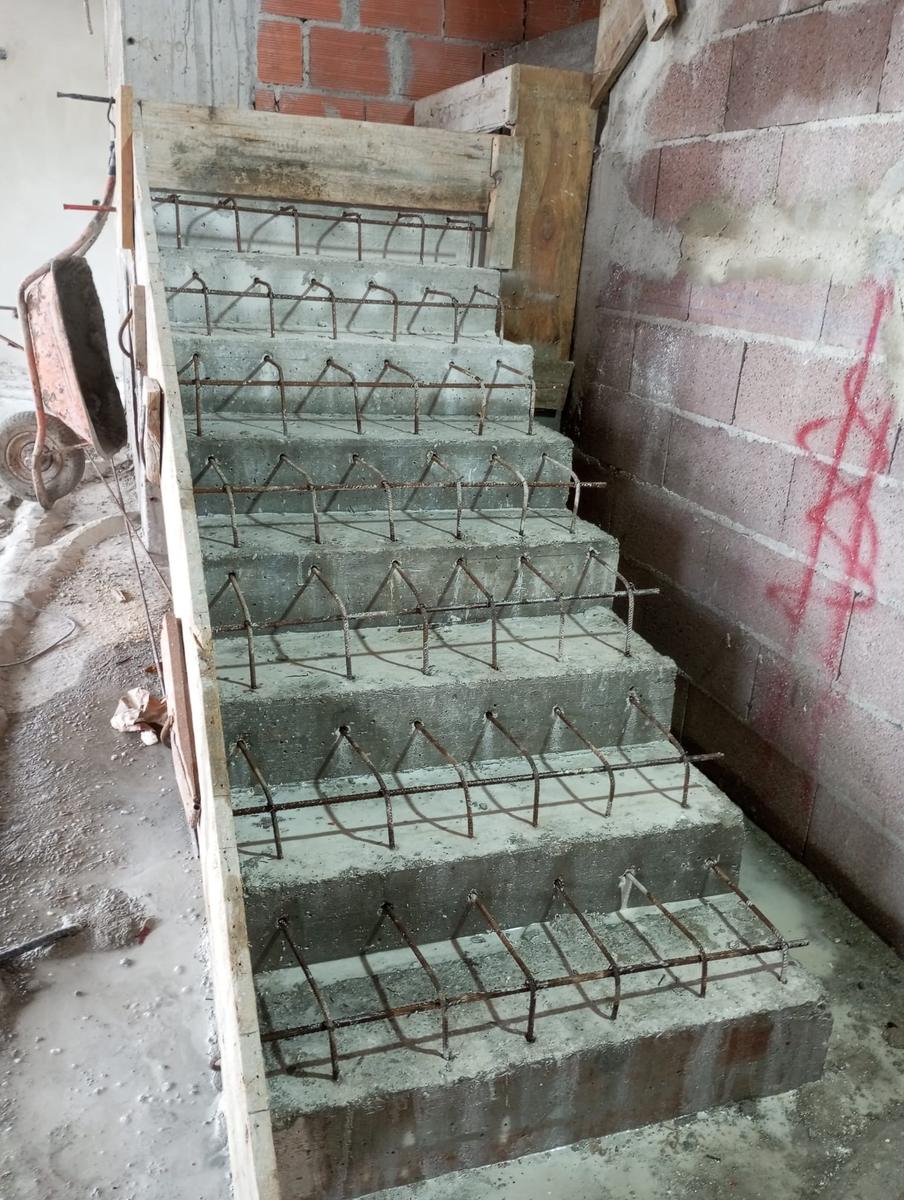
Stair rebar before pouring
Formwork for the steps
Poured stairs, ready for cladding
3

Building services

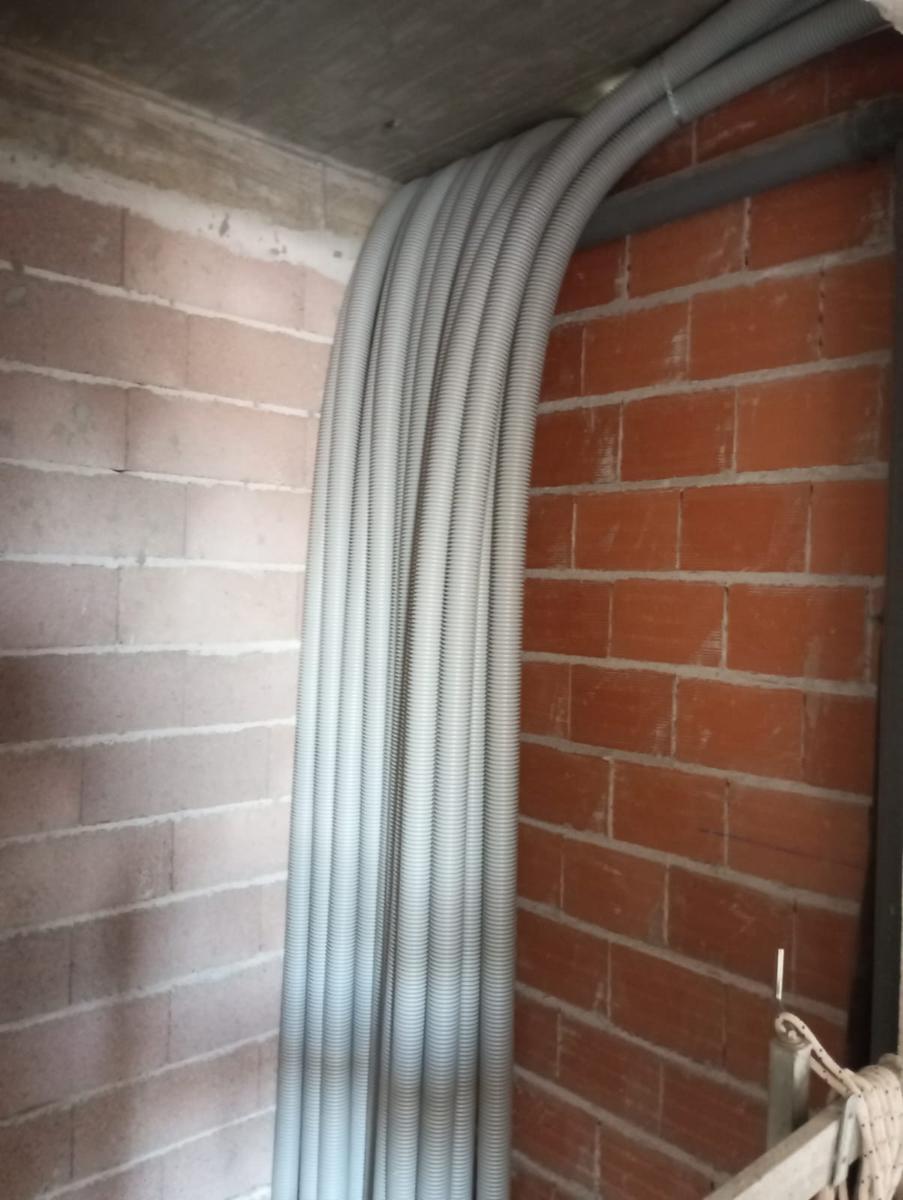
Electrics, plumbing and mechanical ventilation (MVHR) installed before walls and ceilings are closed.
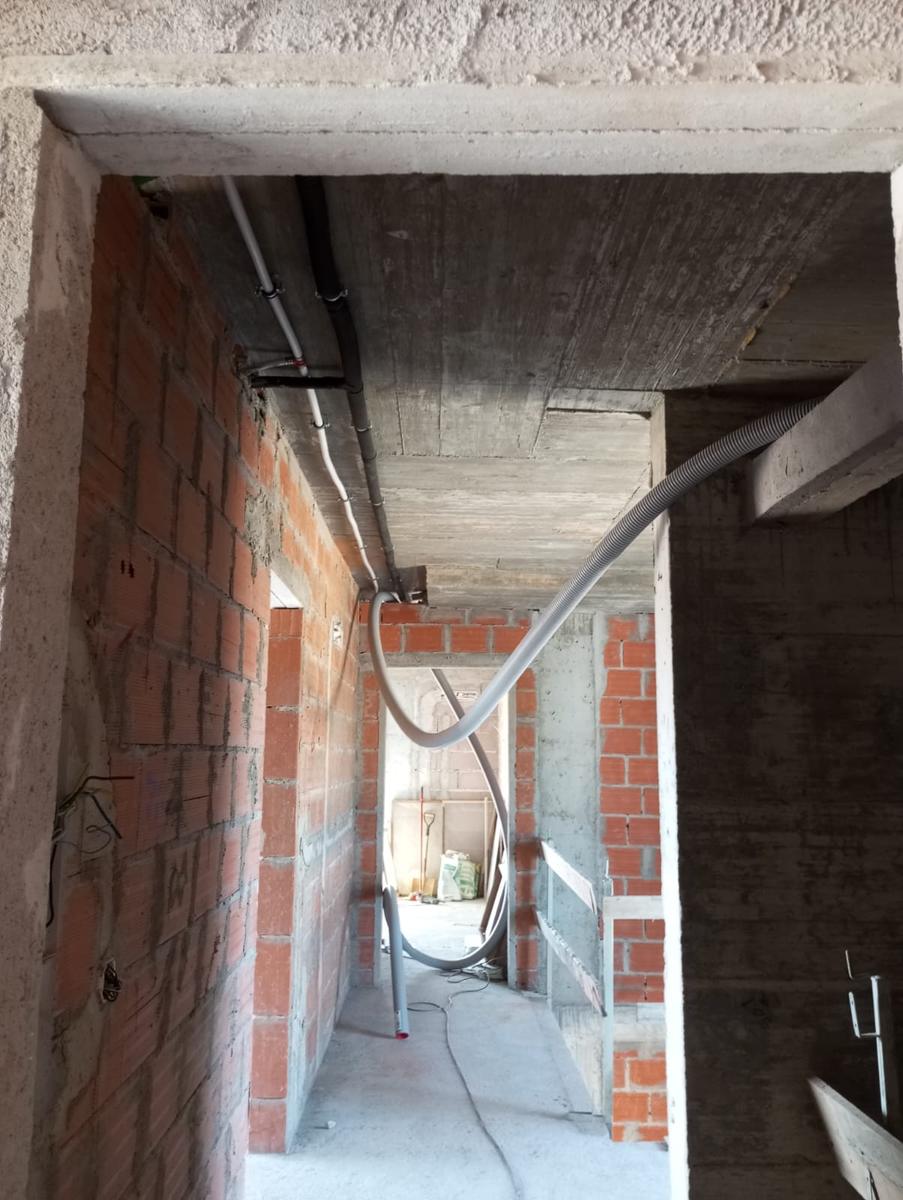
Conduits along the corridor ceiling
Conduits running through the wall
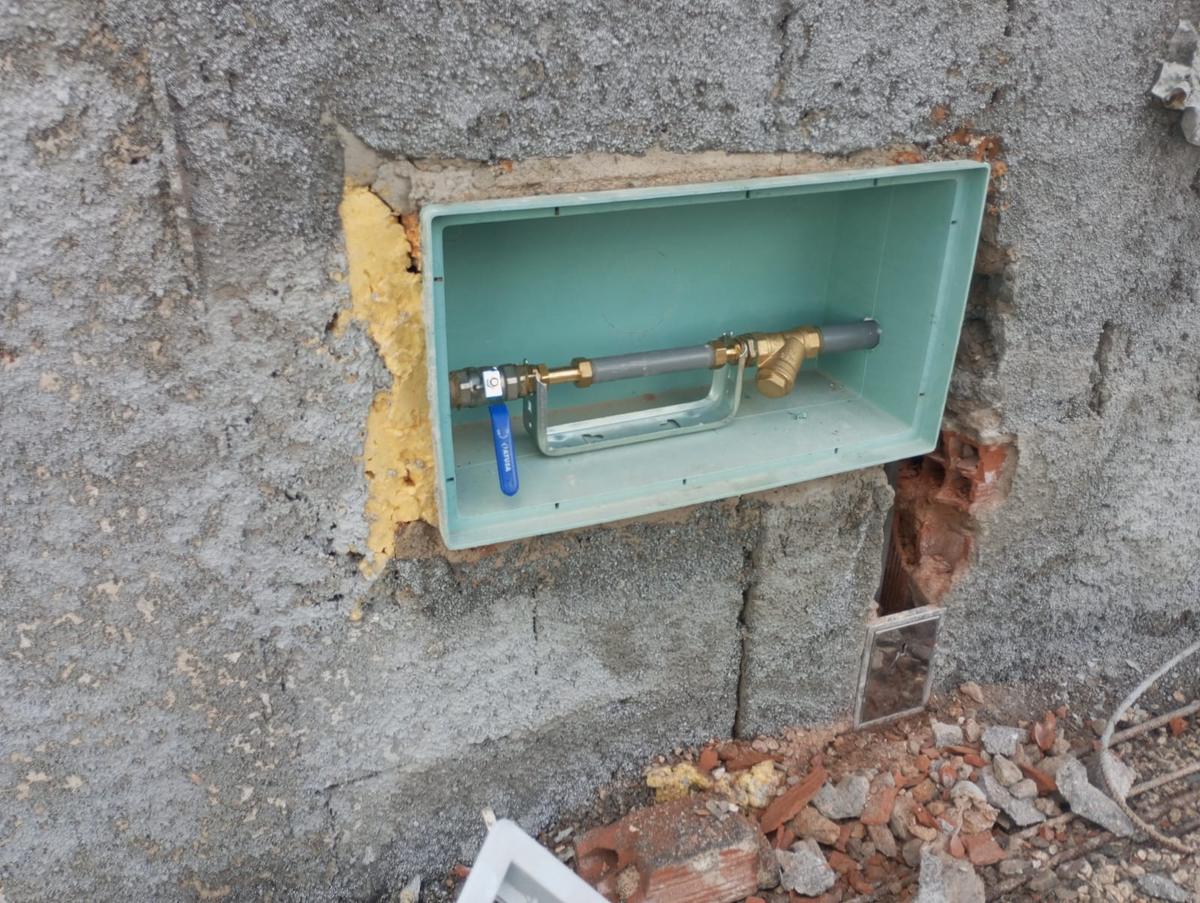
Water manifold box
Water manifold box
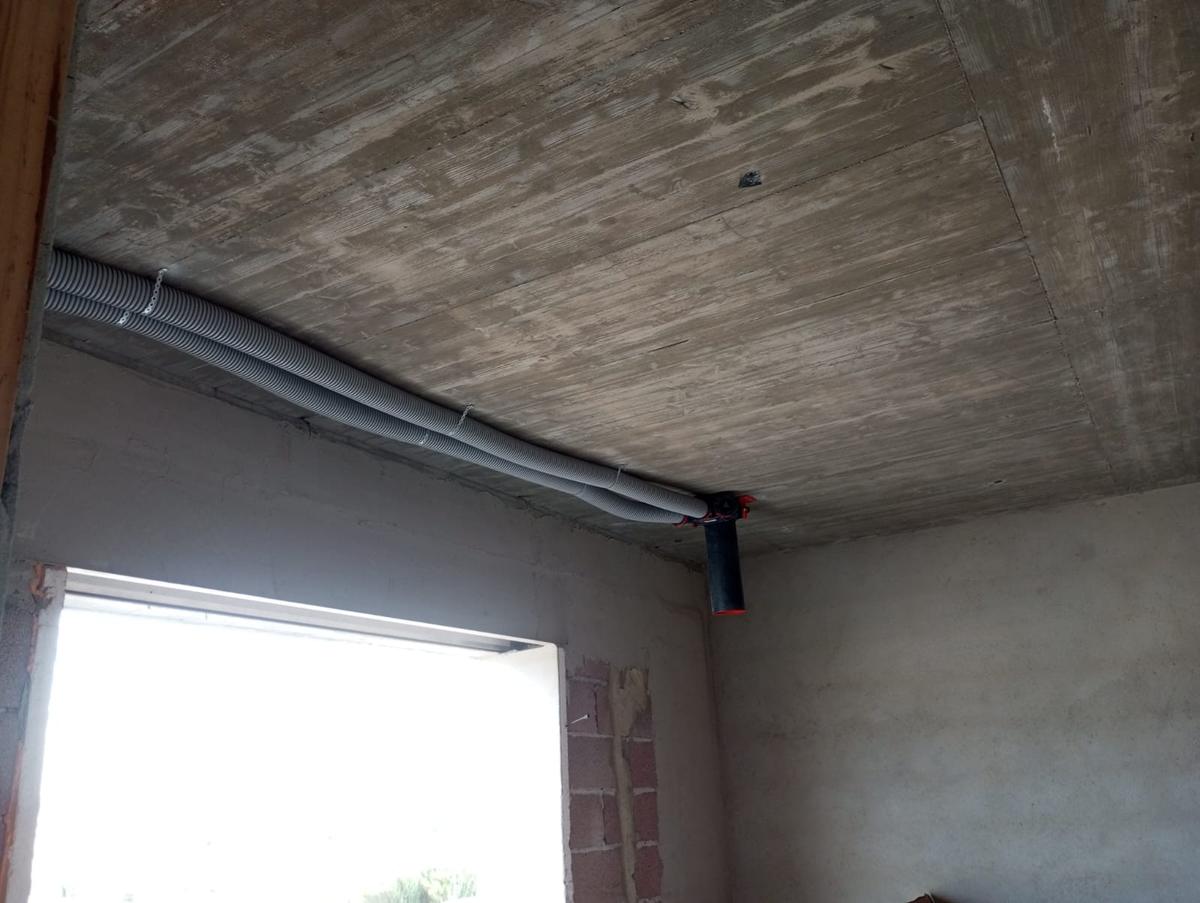
Ventilation ducts along the ceiling
4

Floors

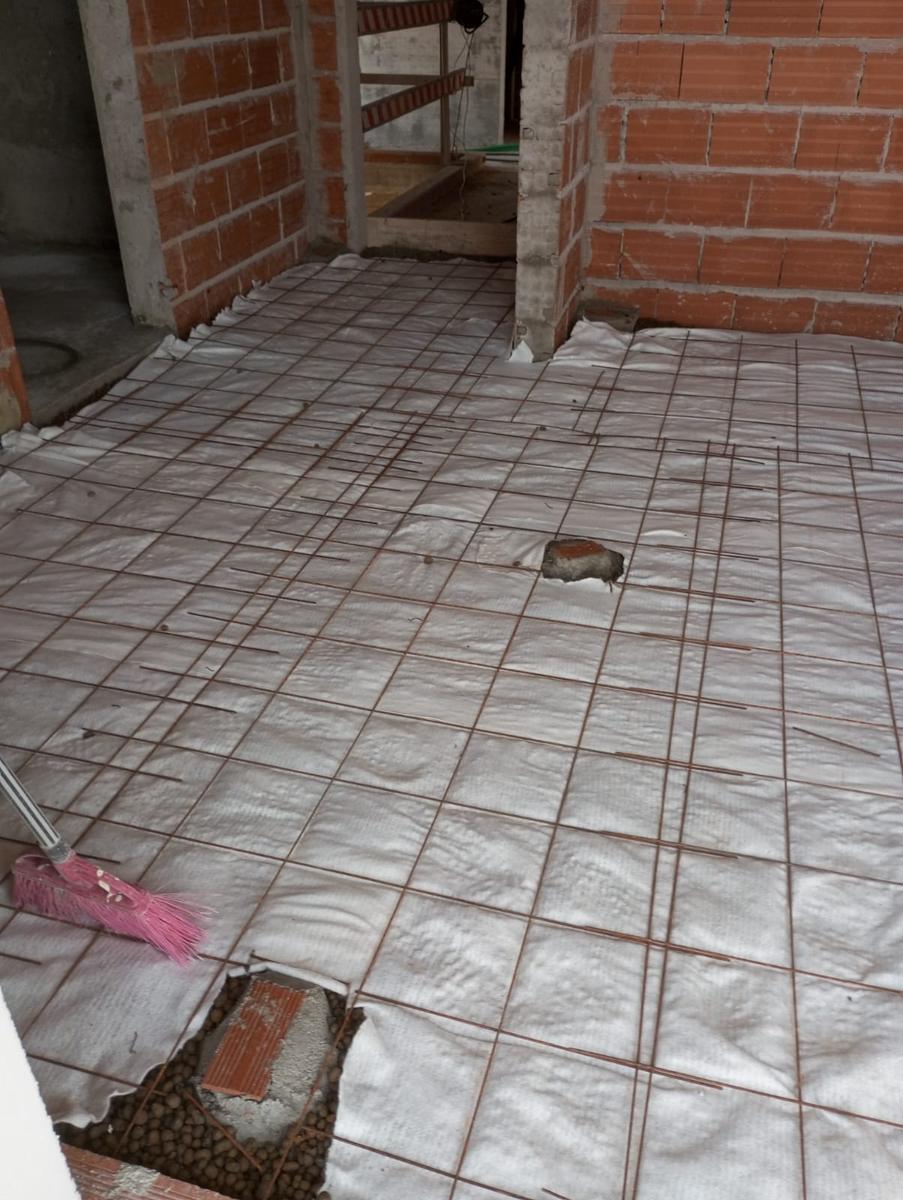
Lightweight expanded clay fill, reinforcement mesh and a levelled screed ready for the final floor.
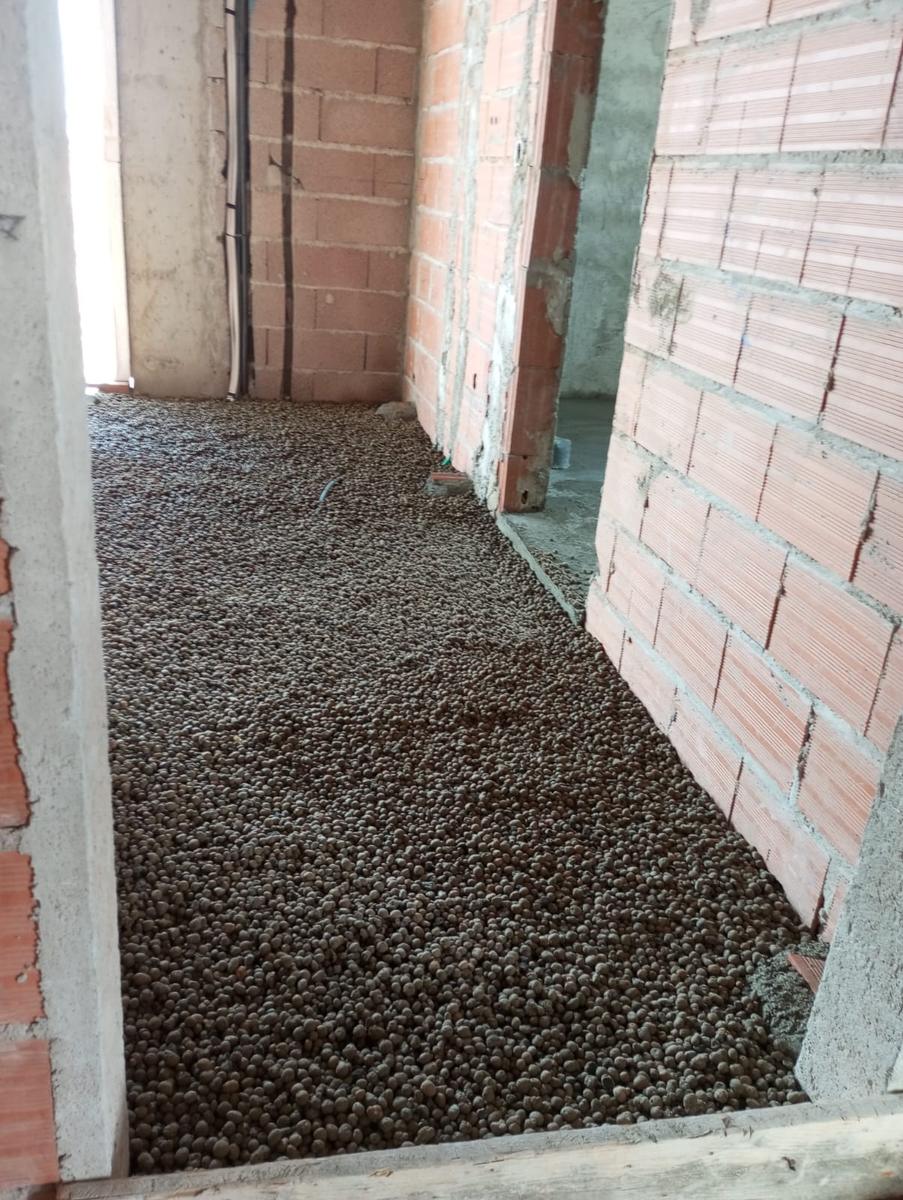
Expanded clay fill
Expanded clay fill
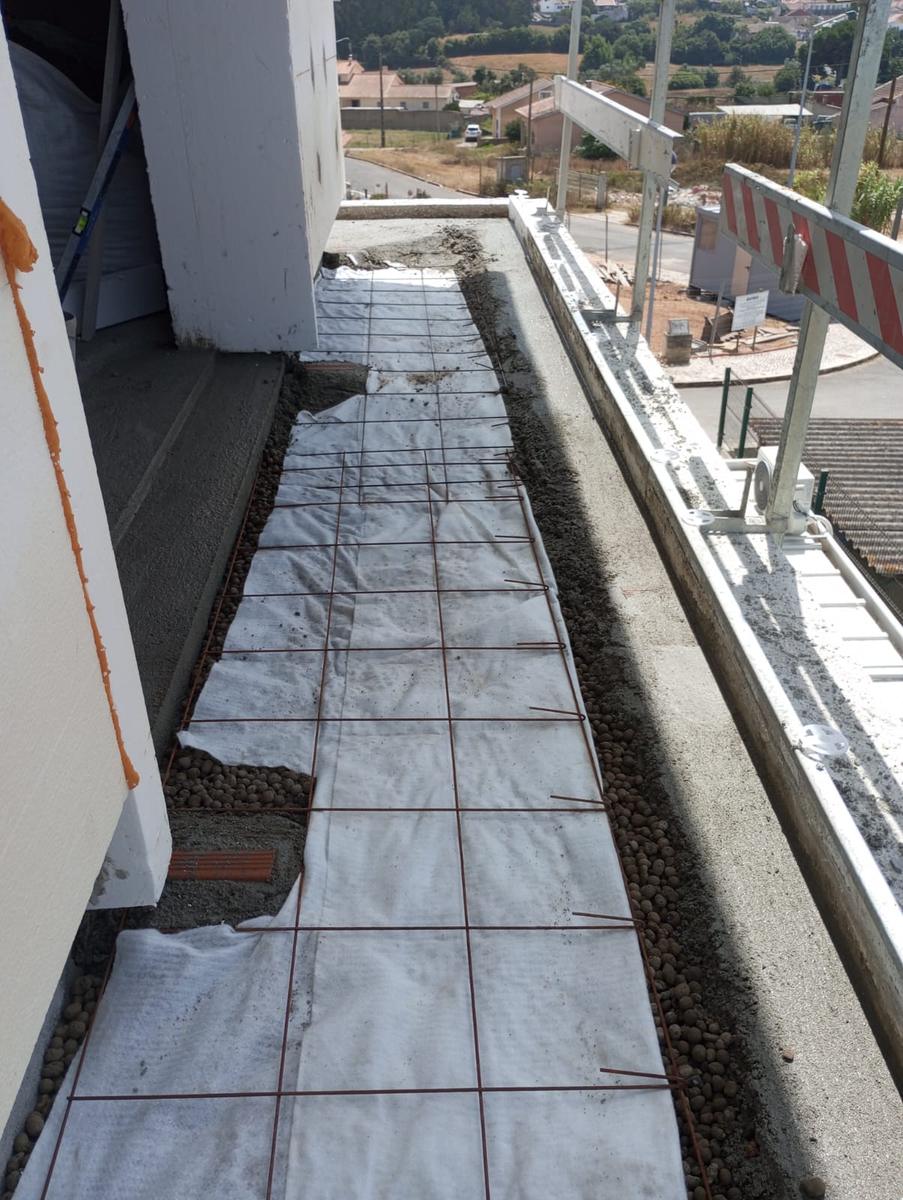
Reinforcement mesh before the screed
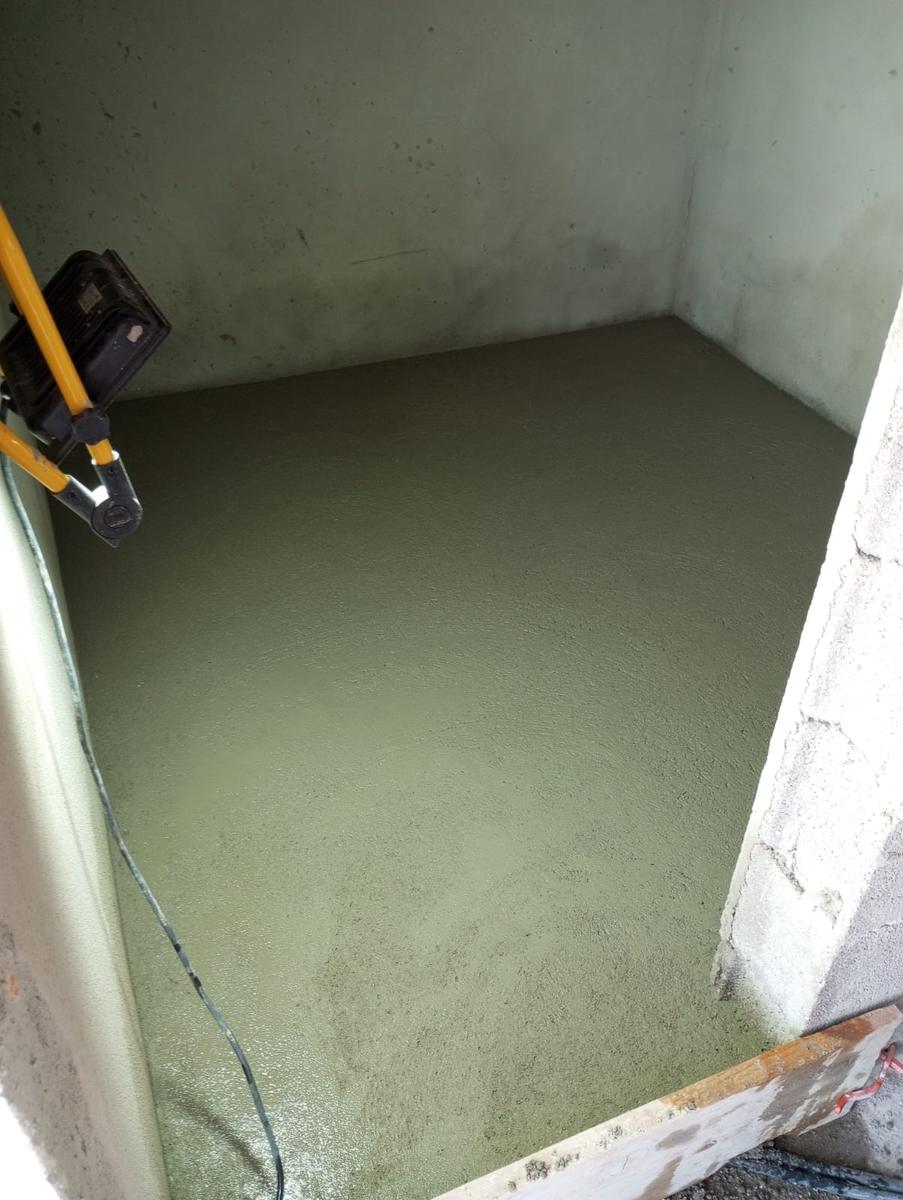
Laser-levelled screed
5

Roof and waterproofing

Waterproofing and thermal insulation for the roof, balconies and terraces.
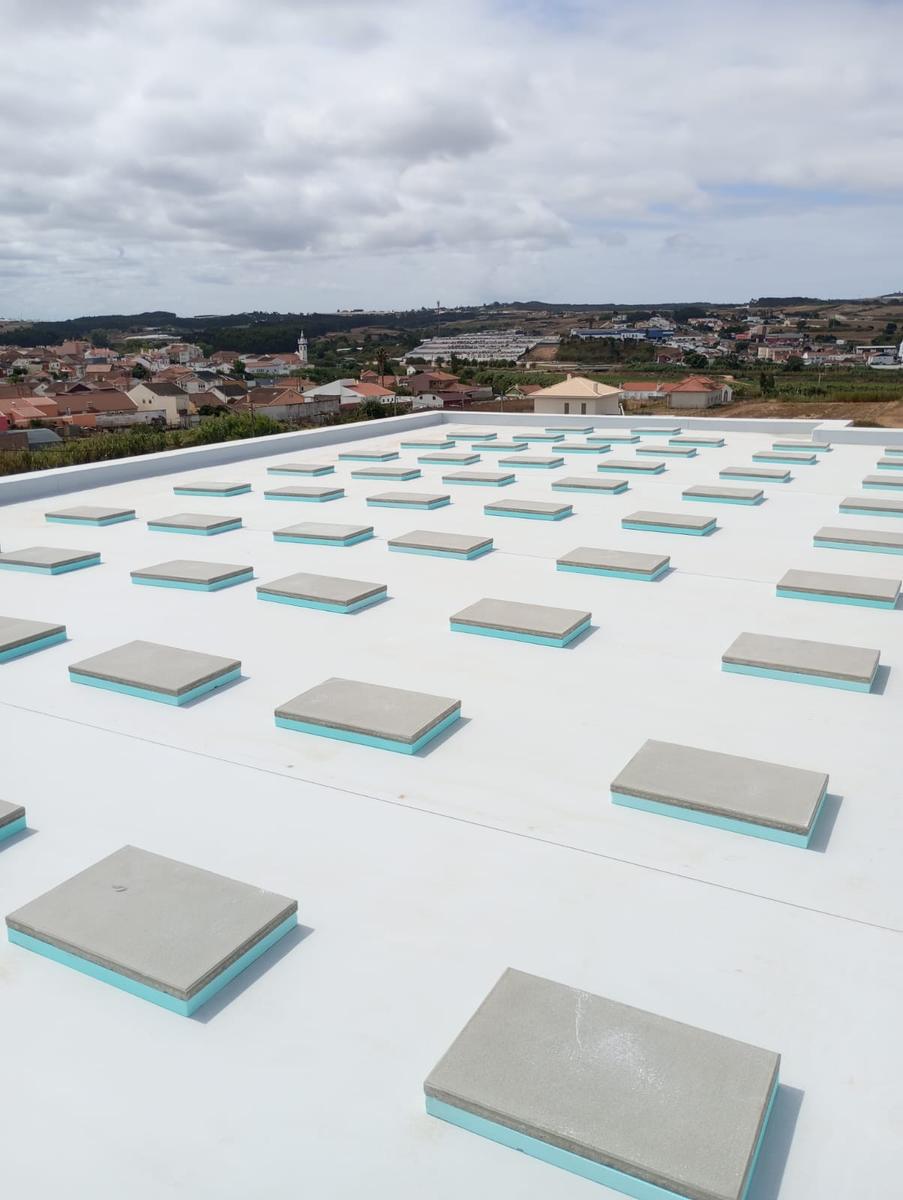
Waterproofed roof with thermal insulation
Balcony waterproofing
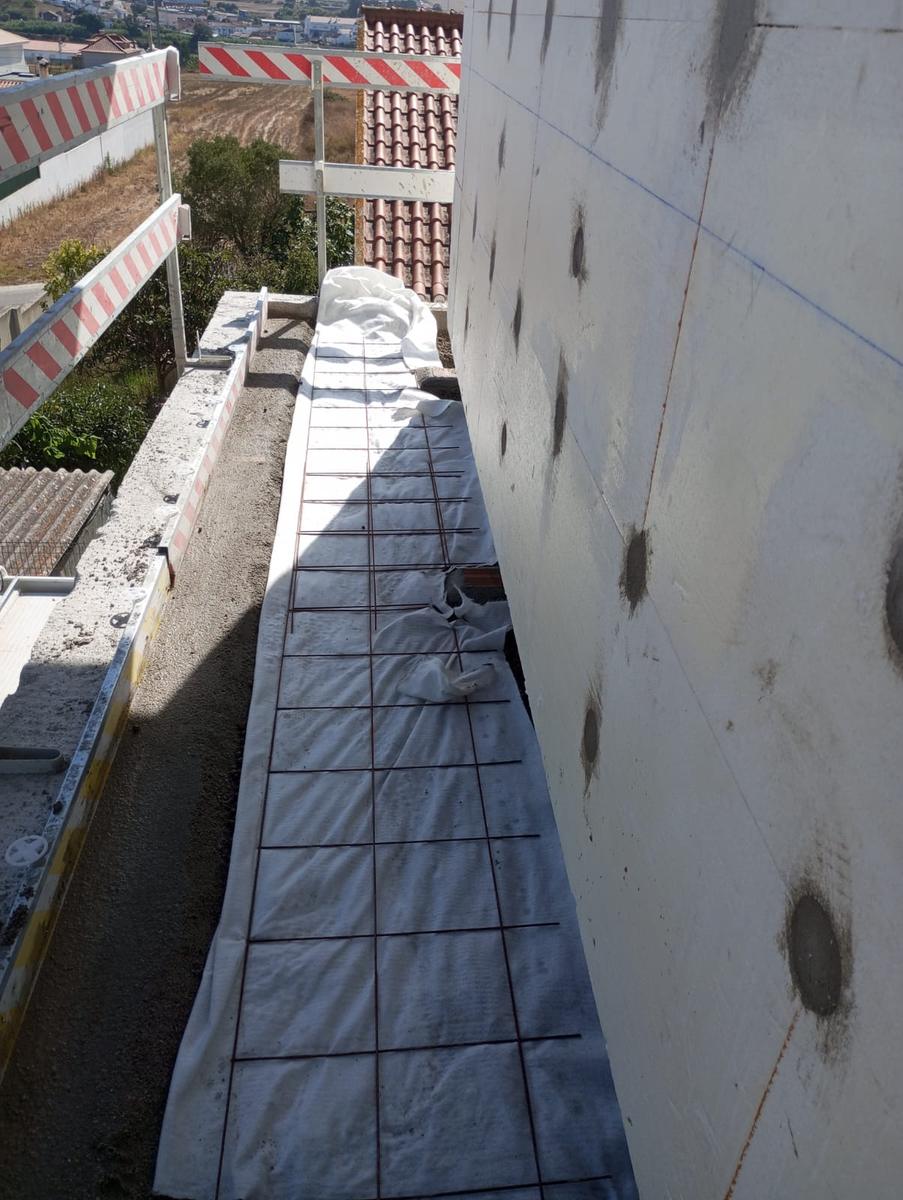
Reinforcement mesh on the terrace
6

Finishes and handover

Tiling, joinery, sanitaryware and lighting. The home is handed over clean and ready to live in.
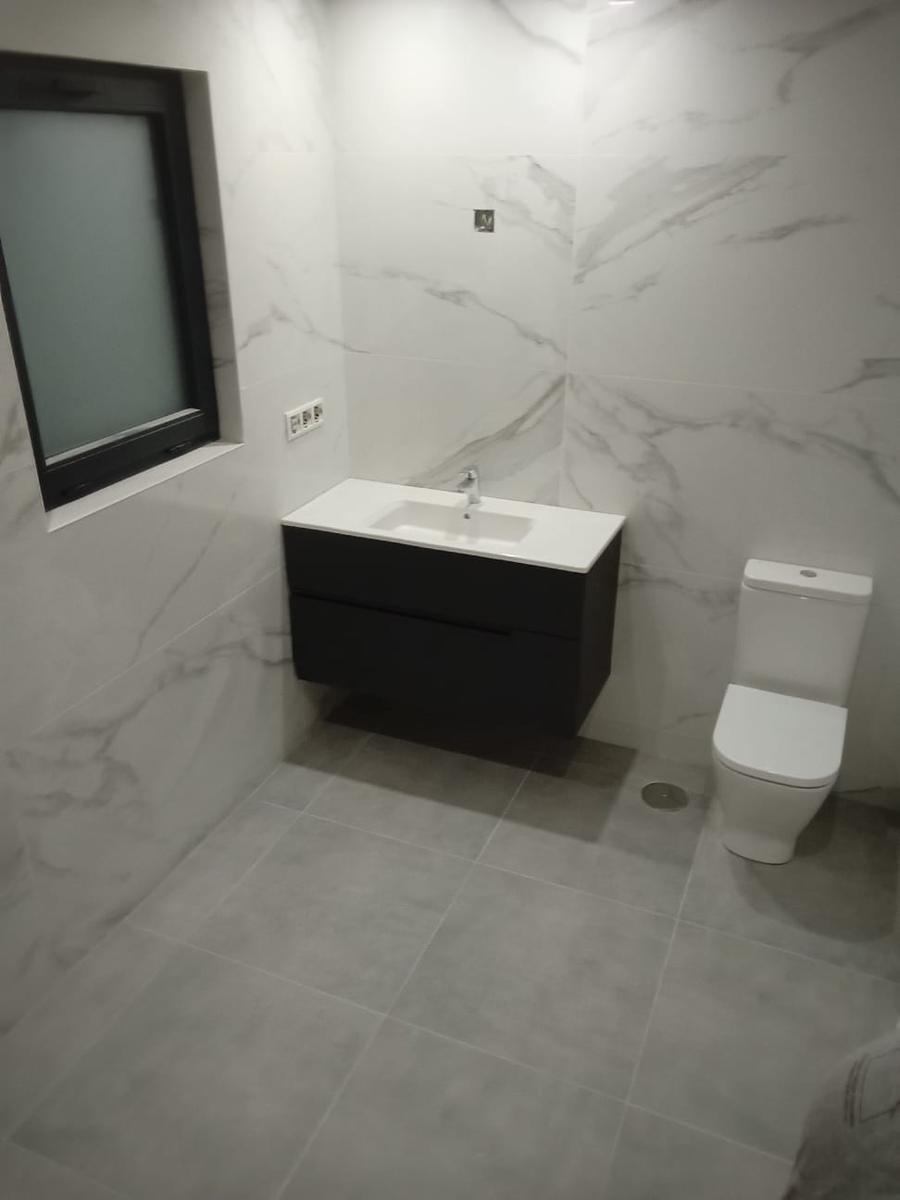
Finished bathroom
Finished bathroom
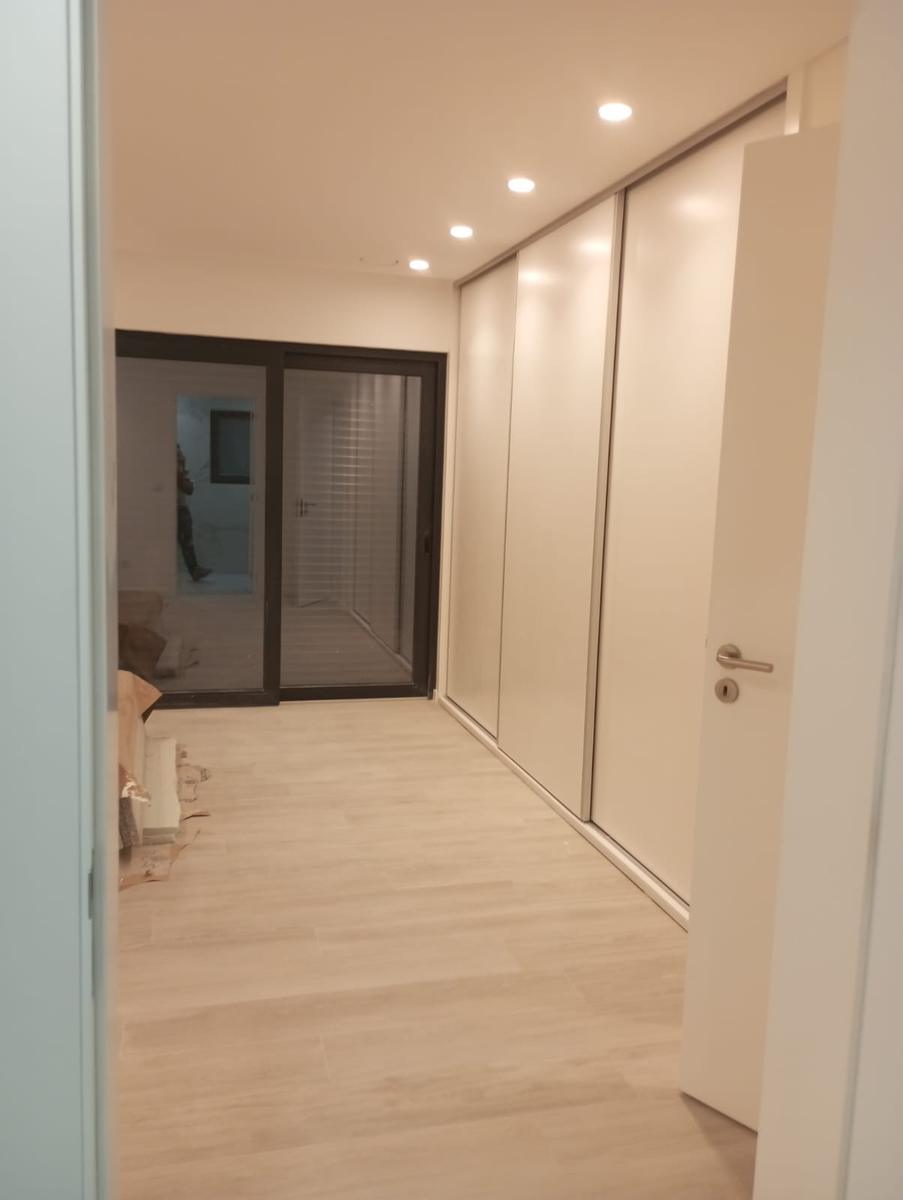
Corridor with built-in wardrobe
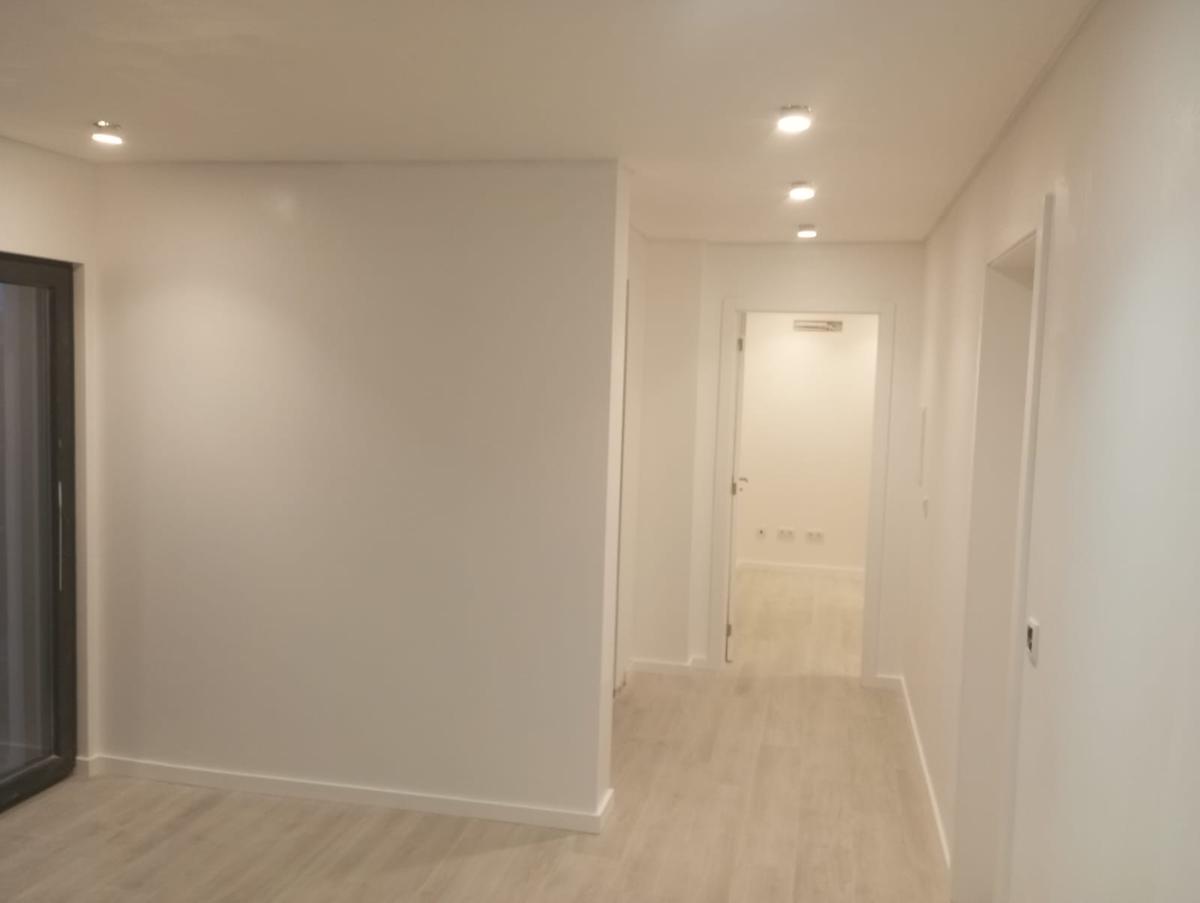
Living area and entrance
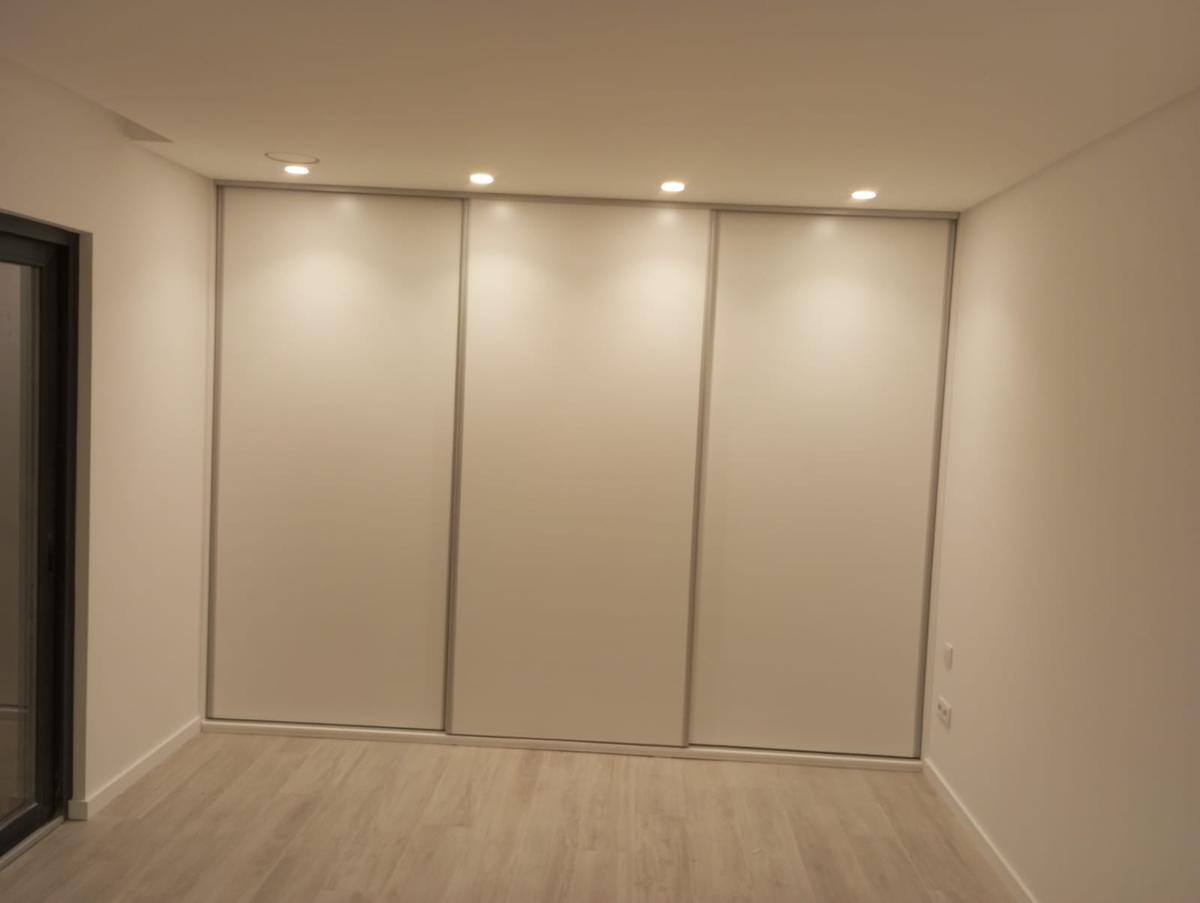
Bedroom with wardrobe

Before and after

The same corridor, photographed from the same spot: bare brick and rubble, and then finished. Drag the bar to compare.
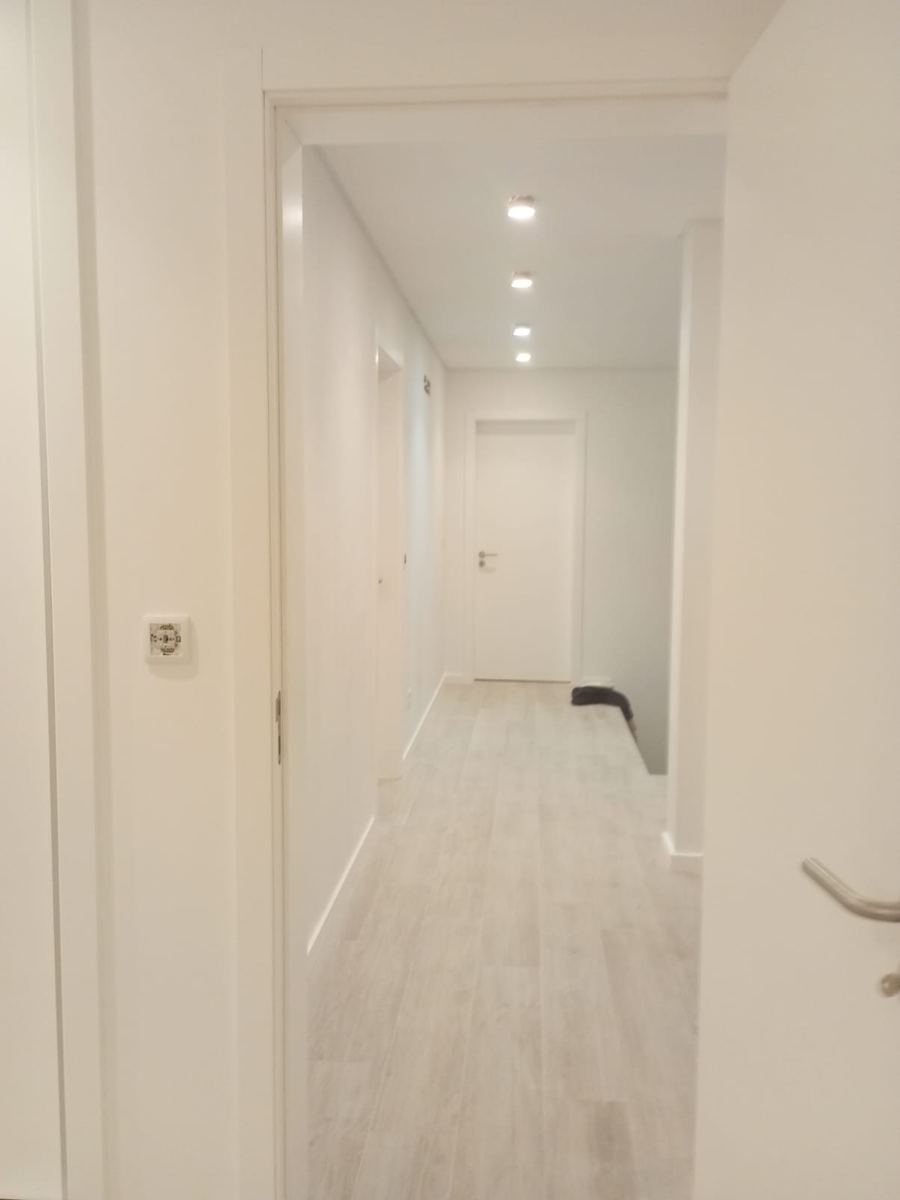
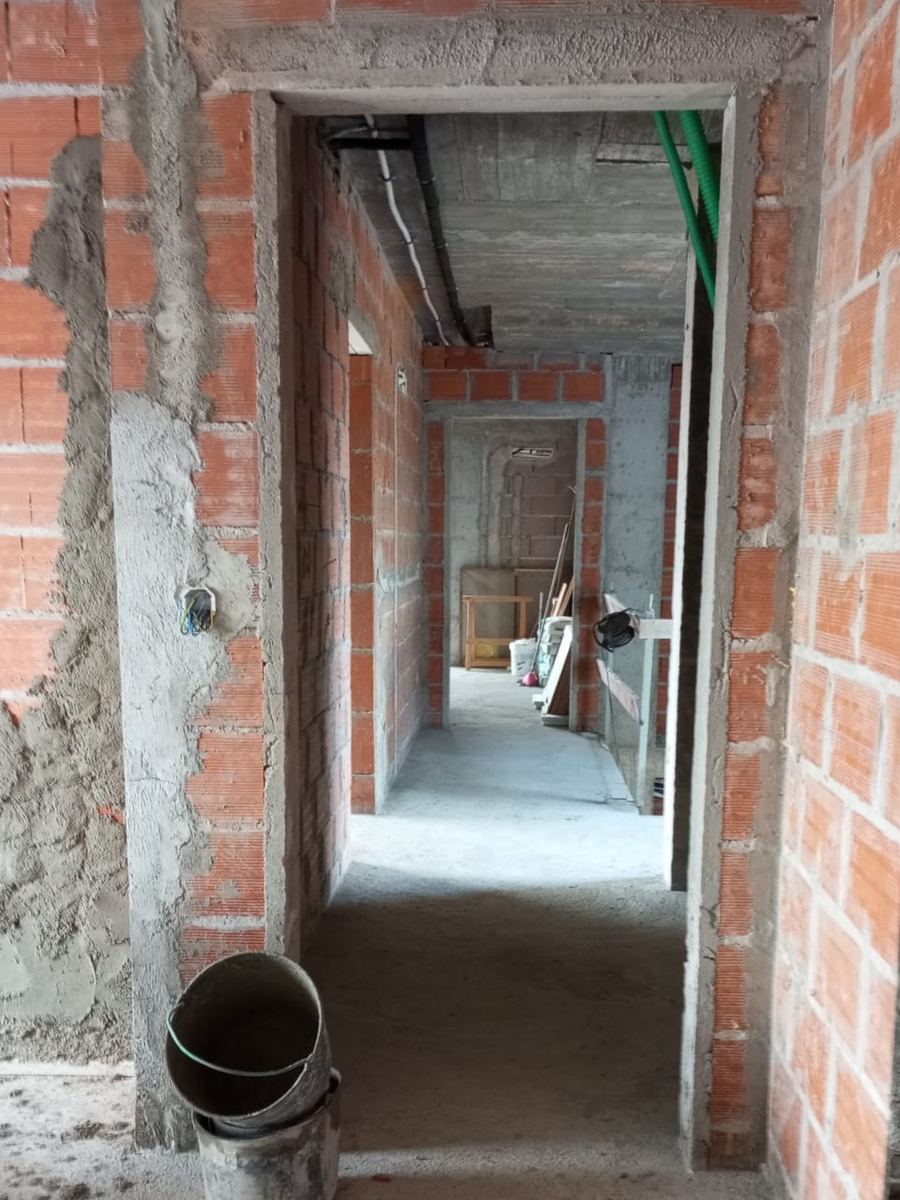
The same corridor finished, white walls, laminate floor and ceiling spotlights Corridor under construction, brick walls and rubble on the floor In progressFinished

Real photographs of this build.

Planning to build your home?

We follow the build from design to handing over the keys, with our own crew at every stage.